Launceston Christian School - The Jubilee Centre
Education architecture
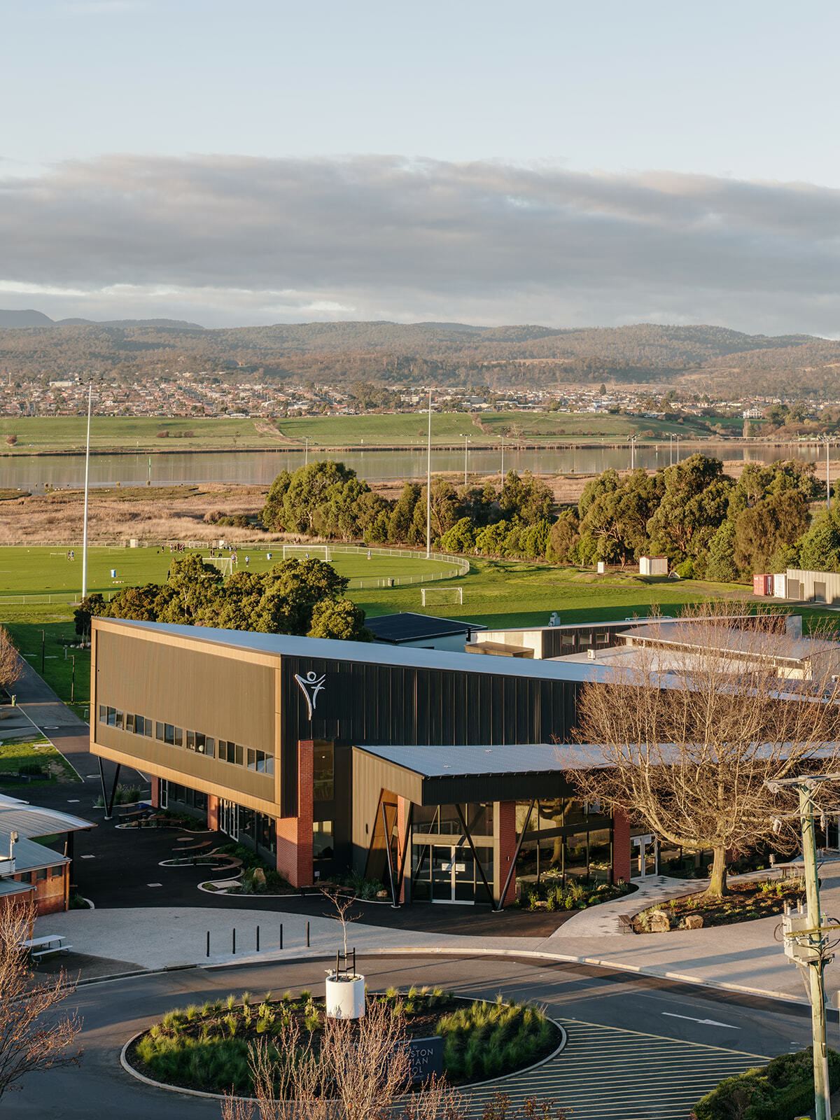
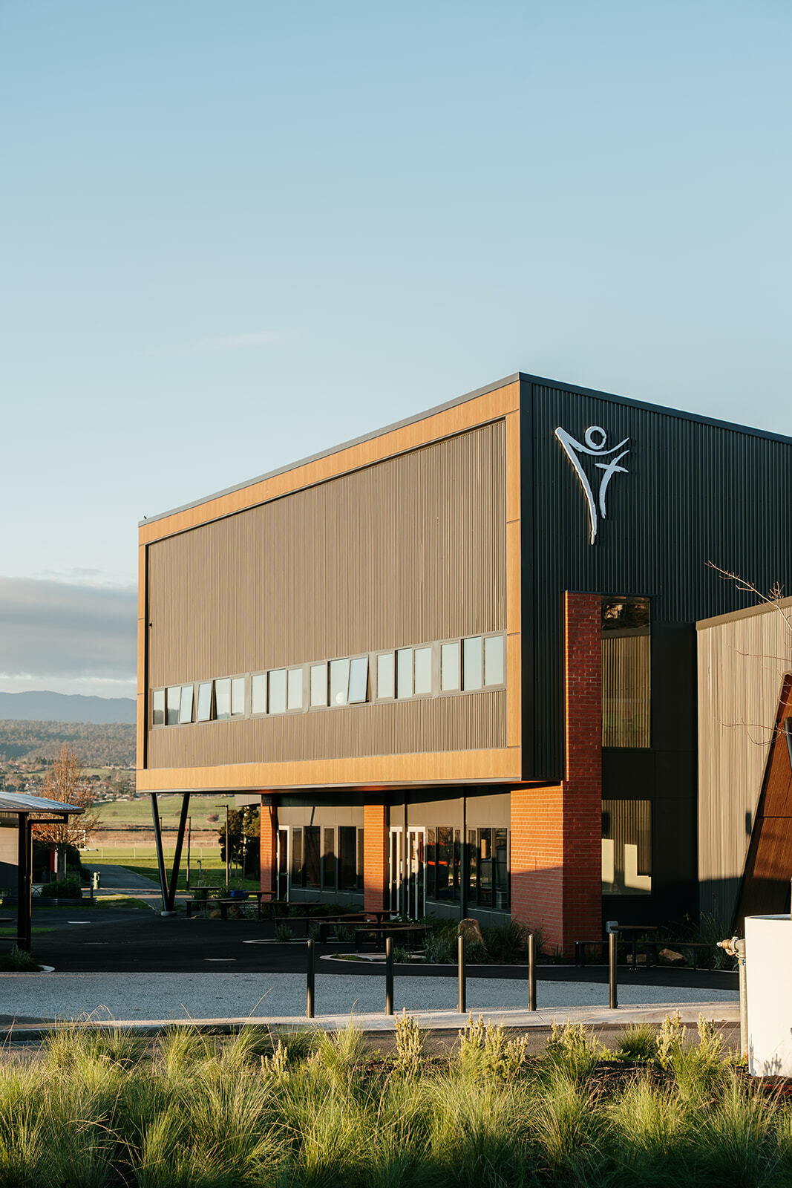
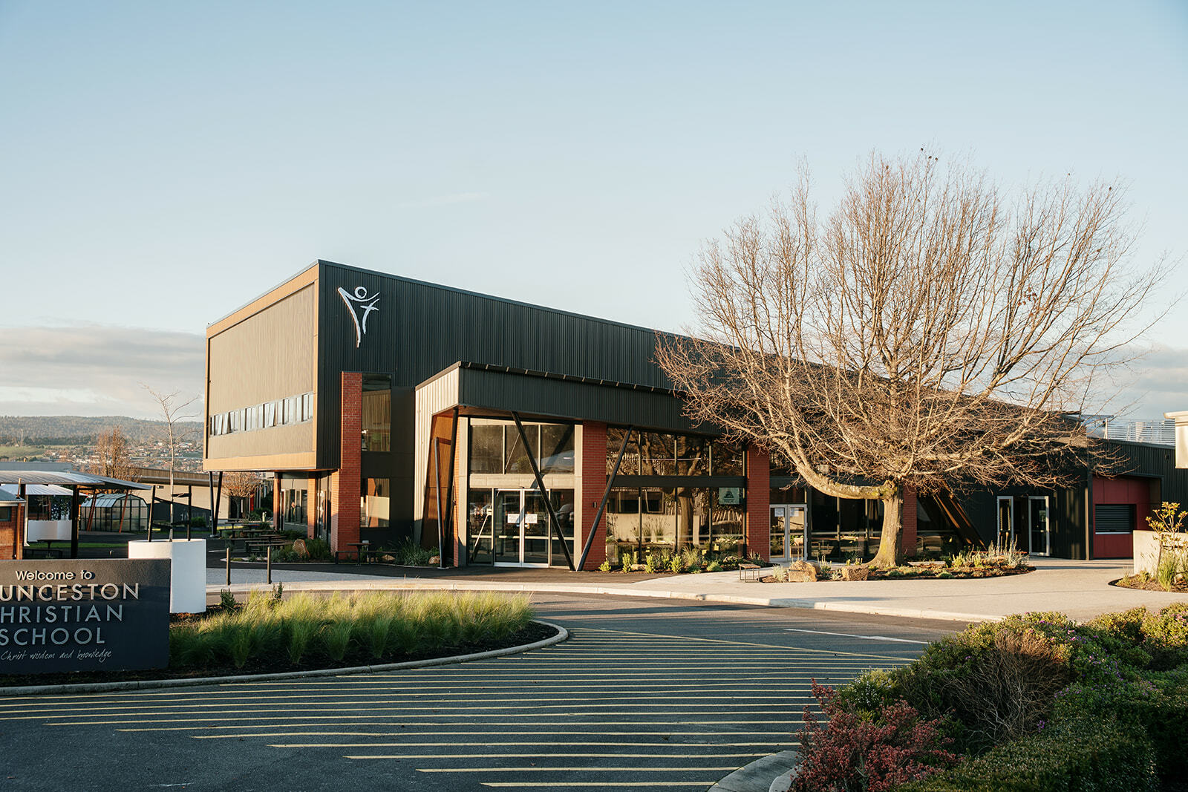
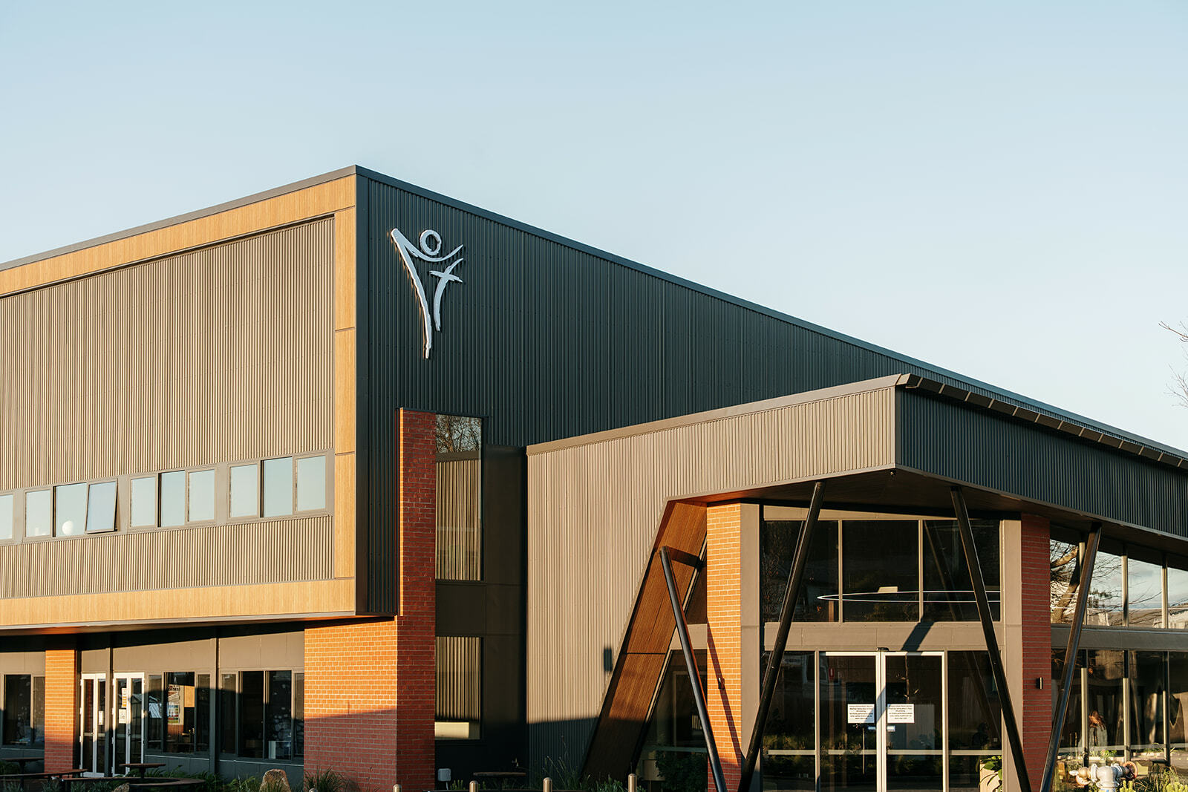
A school is more than its classrooms. It’s a place for learning, creativity, connection and community – and Launceston Christian School’s new Jubilee Centre was designed with all of that in mind.
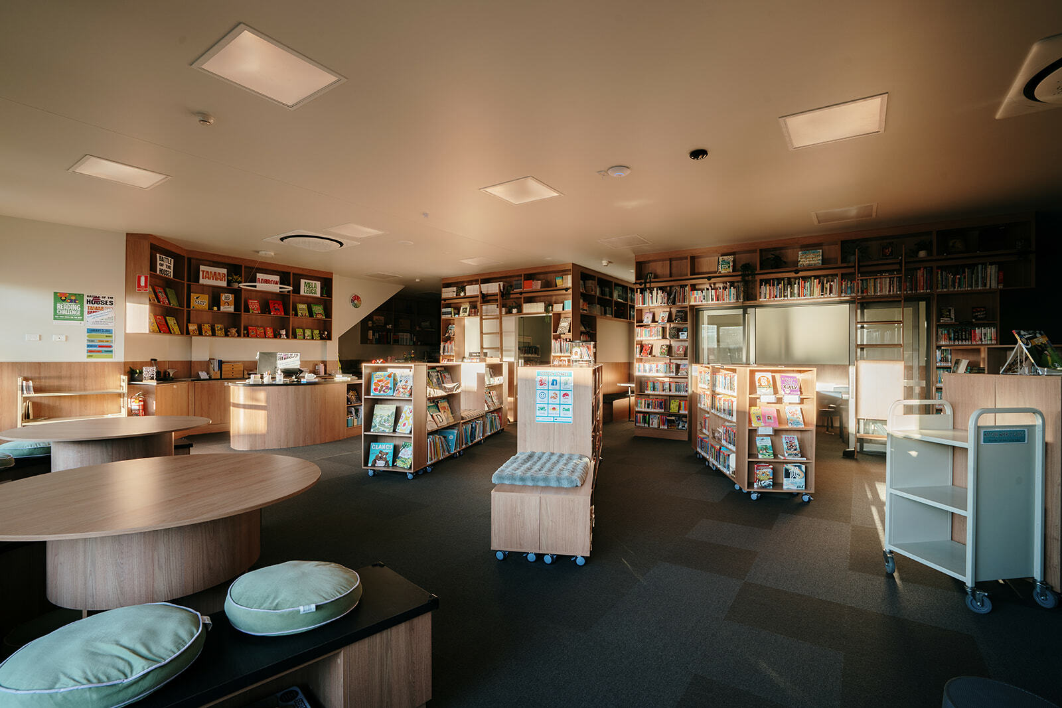
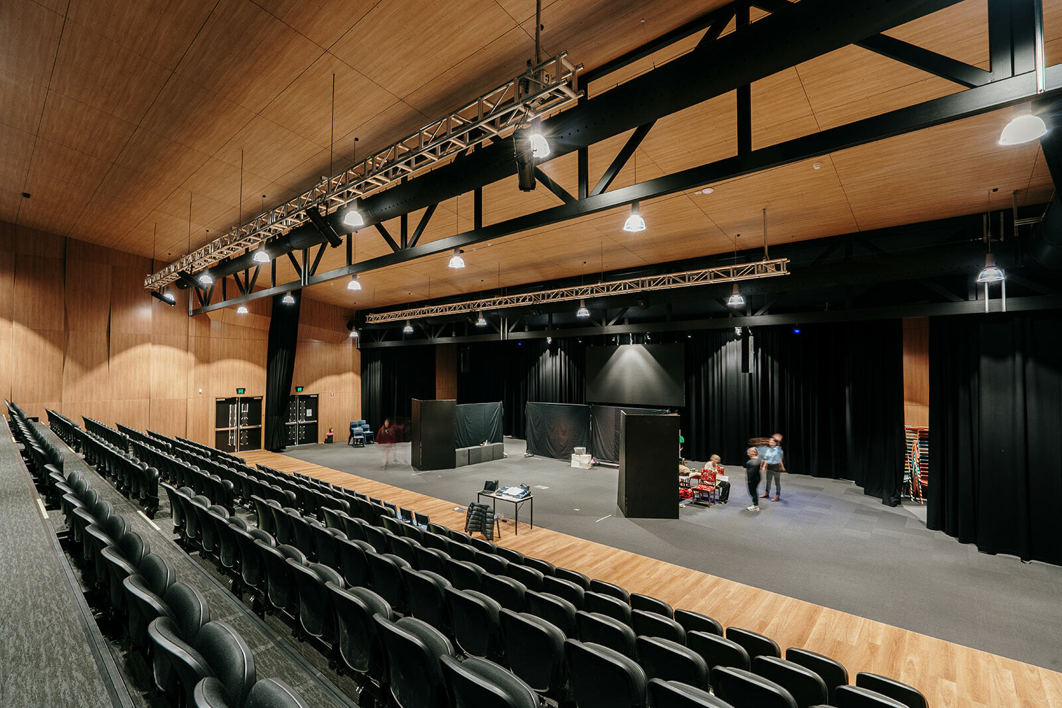
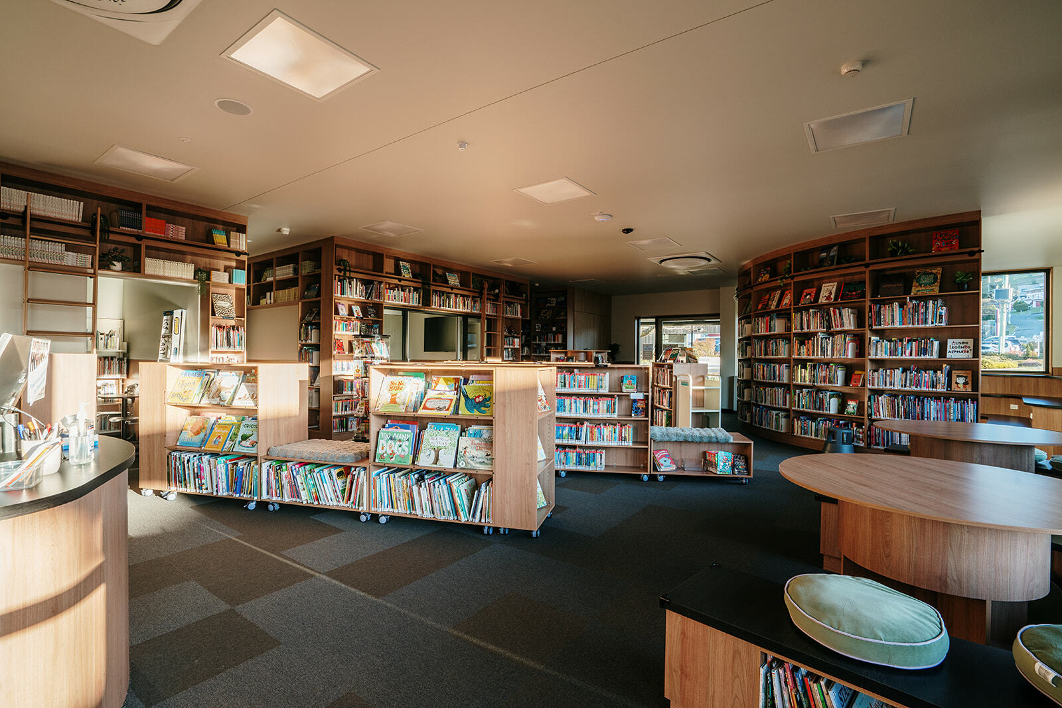
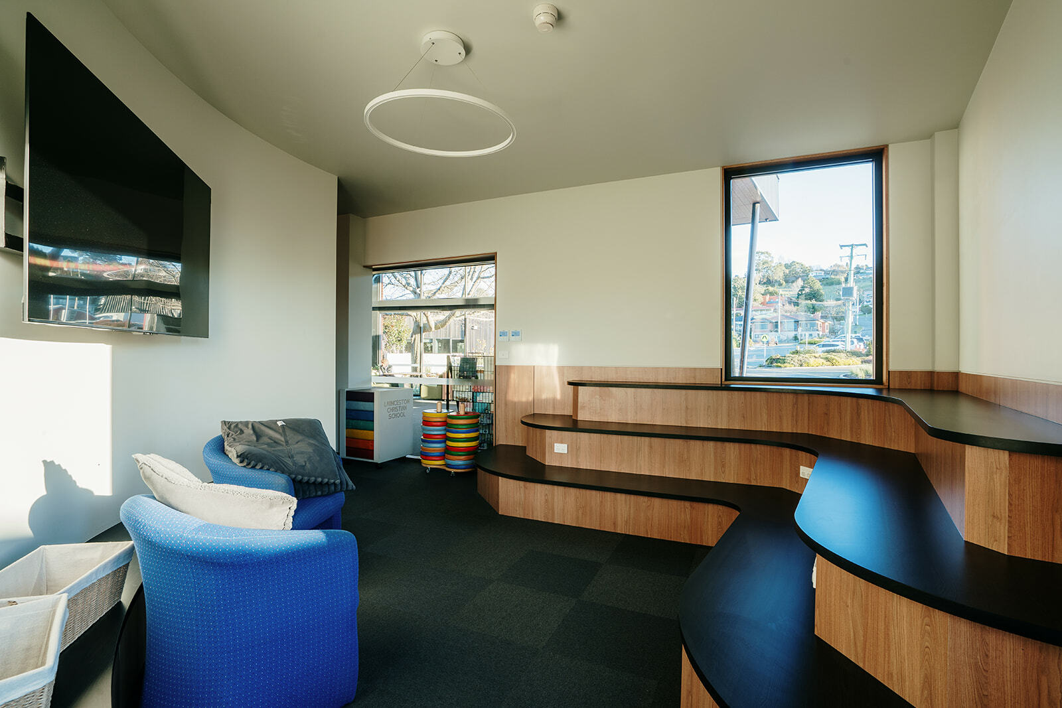
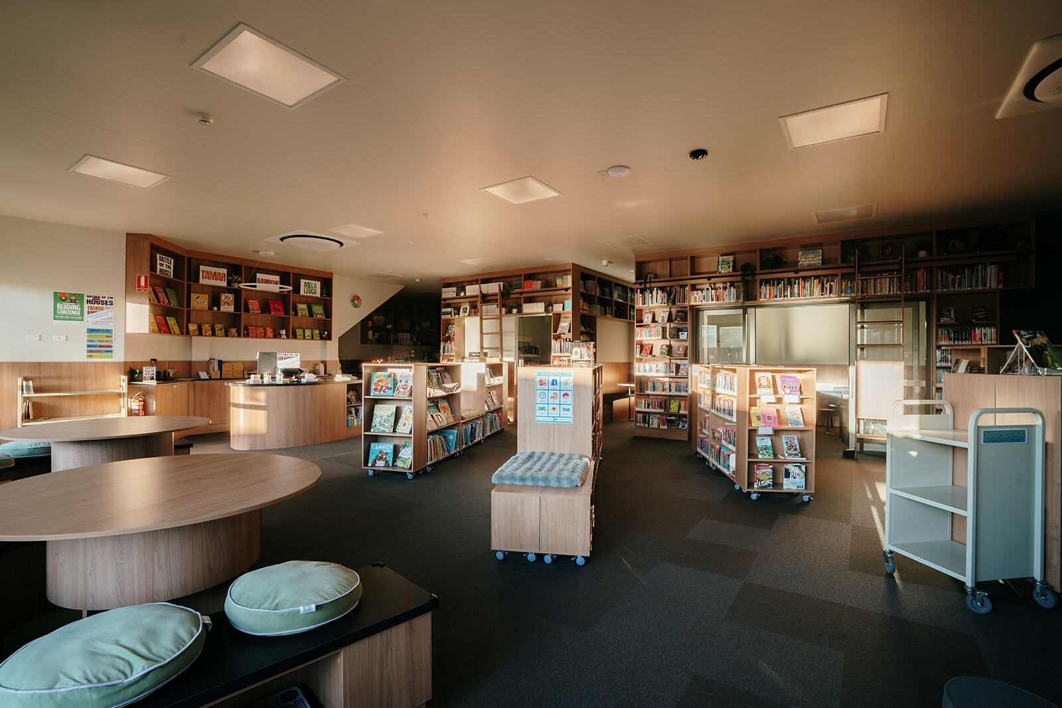
The $6M multi-purpose centre brings together a brand new library, performing arts centre, multiple general learning areas and a range of associated learning spaces, creating a flexible hub that supports both everyday school life and broader community use.
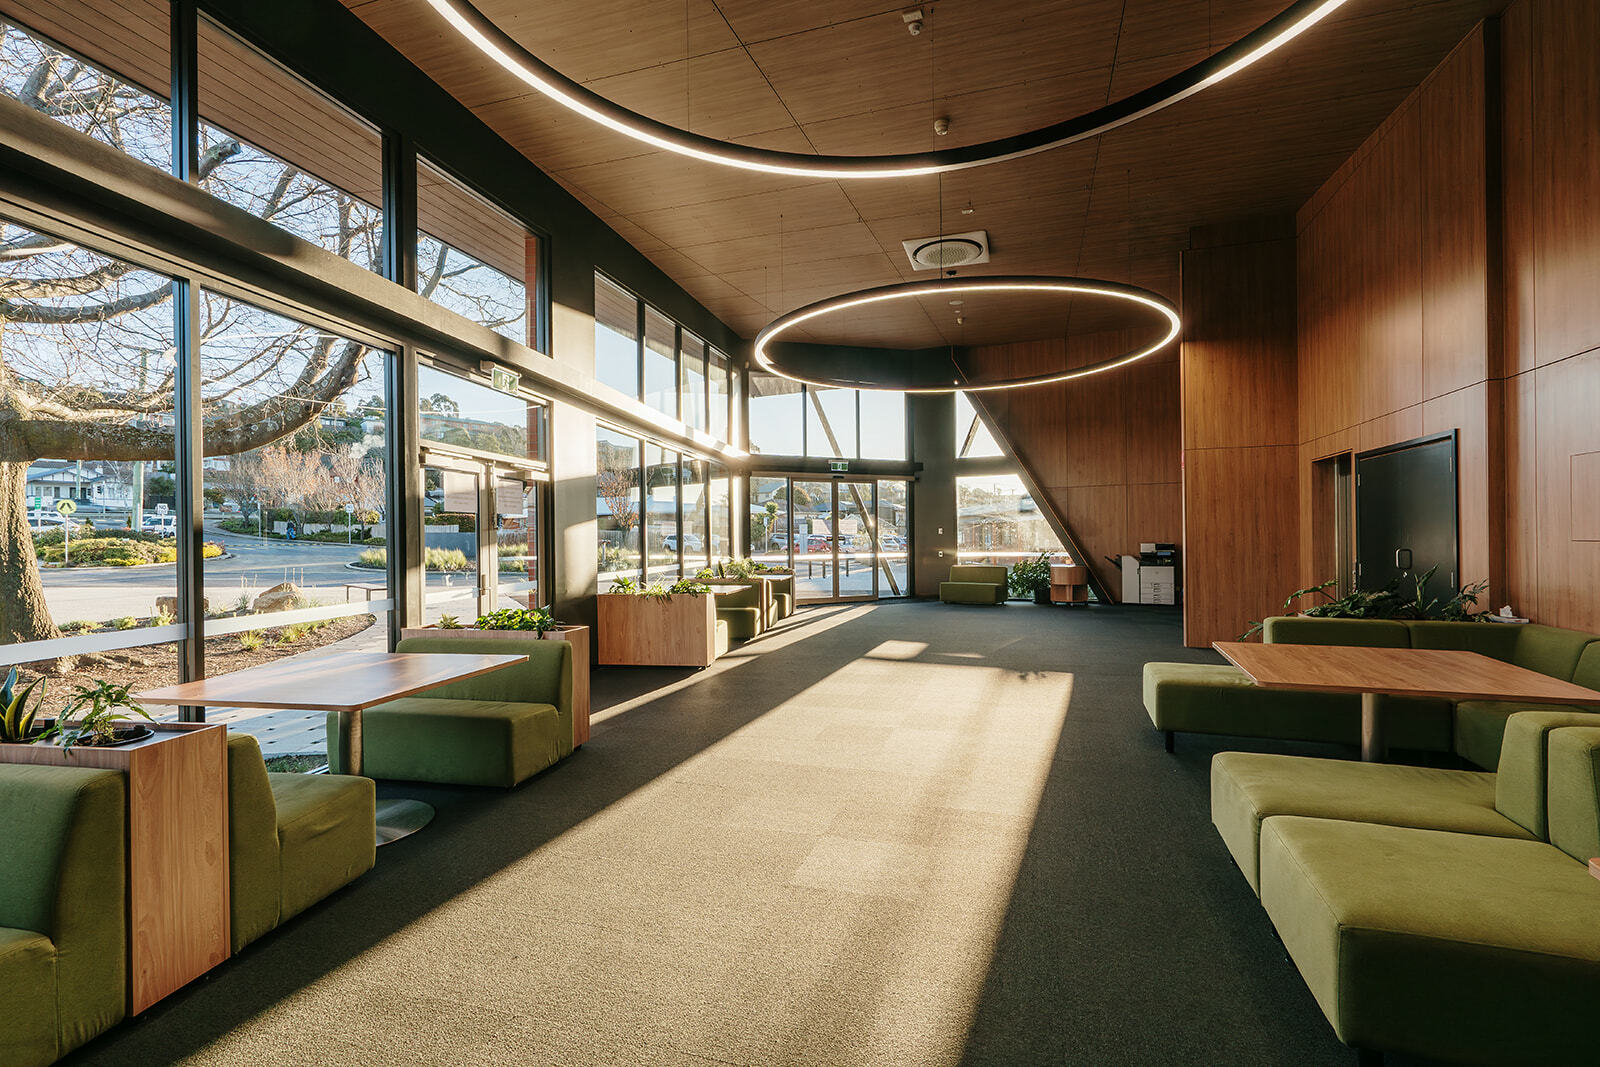
From quiet moments of research and reading, to performance, collaboration, classroom learning and gathering, the Jubilee Centre gives the school a new heart — one that can adapt to the changing needs of students, staff and the wider Launceston Christian School community.
Designed to feel purposeful, practical and welcoming, the centre reflects the role education spaces play beyond the timetable. It’s not just about providing more room. It’s about creating a place where students can explore, participate, perform, connect and grow.
Client
- Launceston Christian School
Discipline
Project Team
Related posts
Victory Christian College – Living Centre
Education architecture.
Architecture
Victory Christian College – Senior Hub
Education architecture.
Architecture
Victory Christian College – Gymnasium
Education architecture.
Architecture
Newstead Christian School – Primary Learning
Education architecture.
Architecture
Get Started
Let's work together...
Interested in how we can help your next project be next level wonderful? Whether you’re looking at building your dream home (or renovating your existing one), have a business development in mind, or you’re in need of some help with brand and marketing (and all that this encompasses), let’s talk about how we can work together to create some magic!